
Case Study · Encino
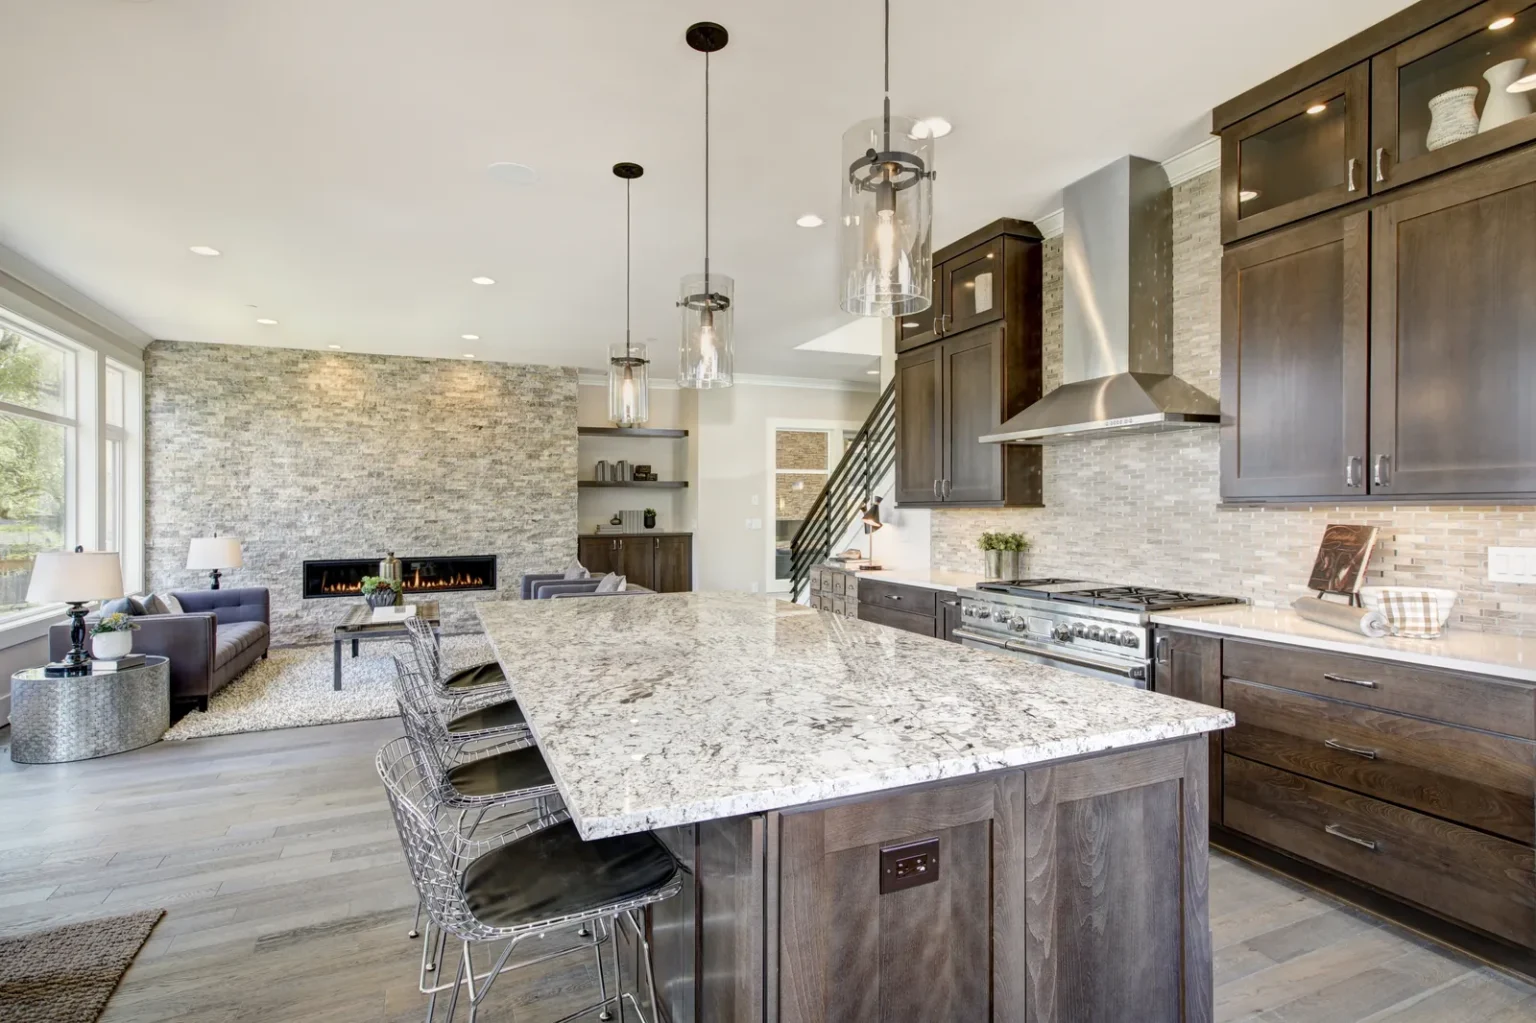
A dark-wood kitchen with a big granite island, built to be the center of an open floor plan.
CSLB #1045030 · Licensed & Insured
The Project
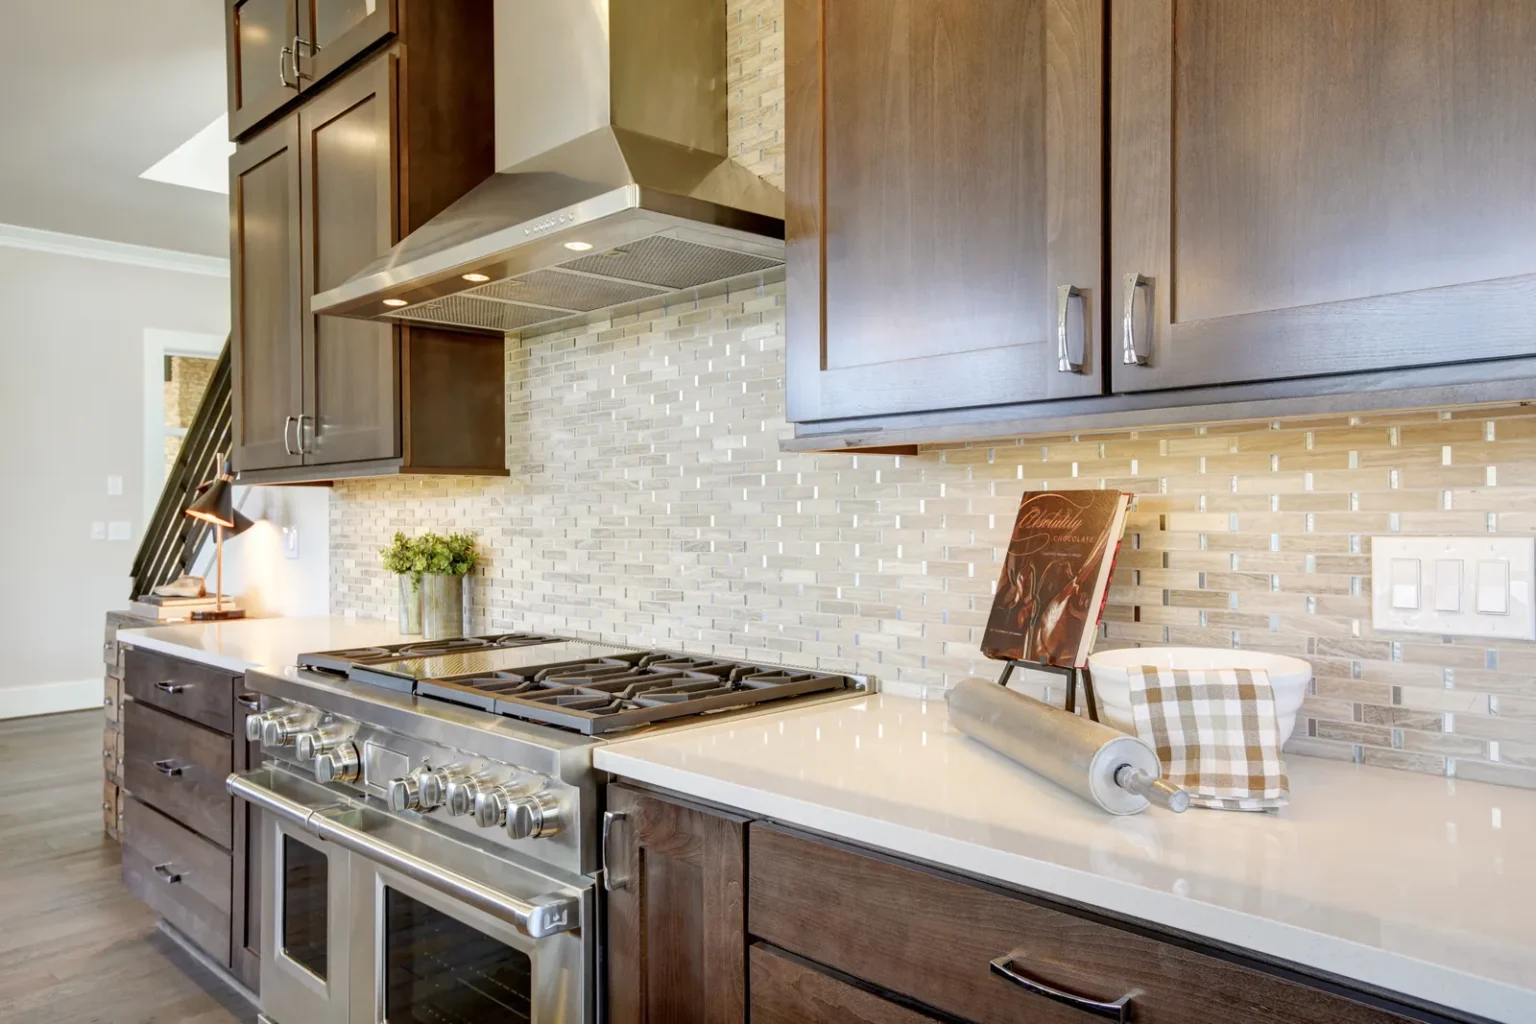
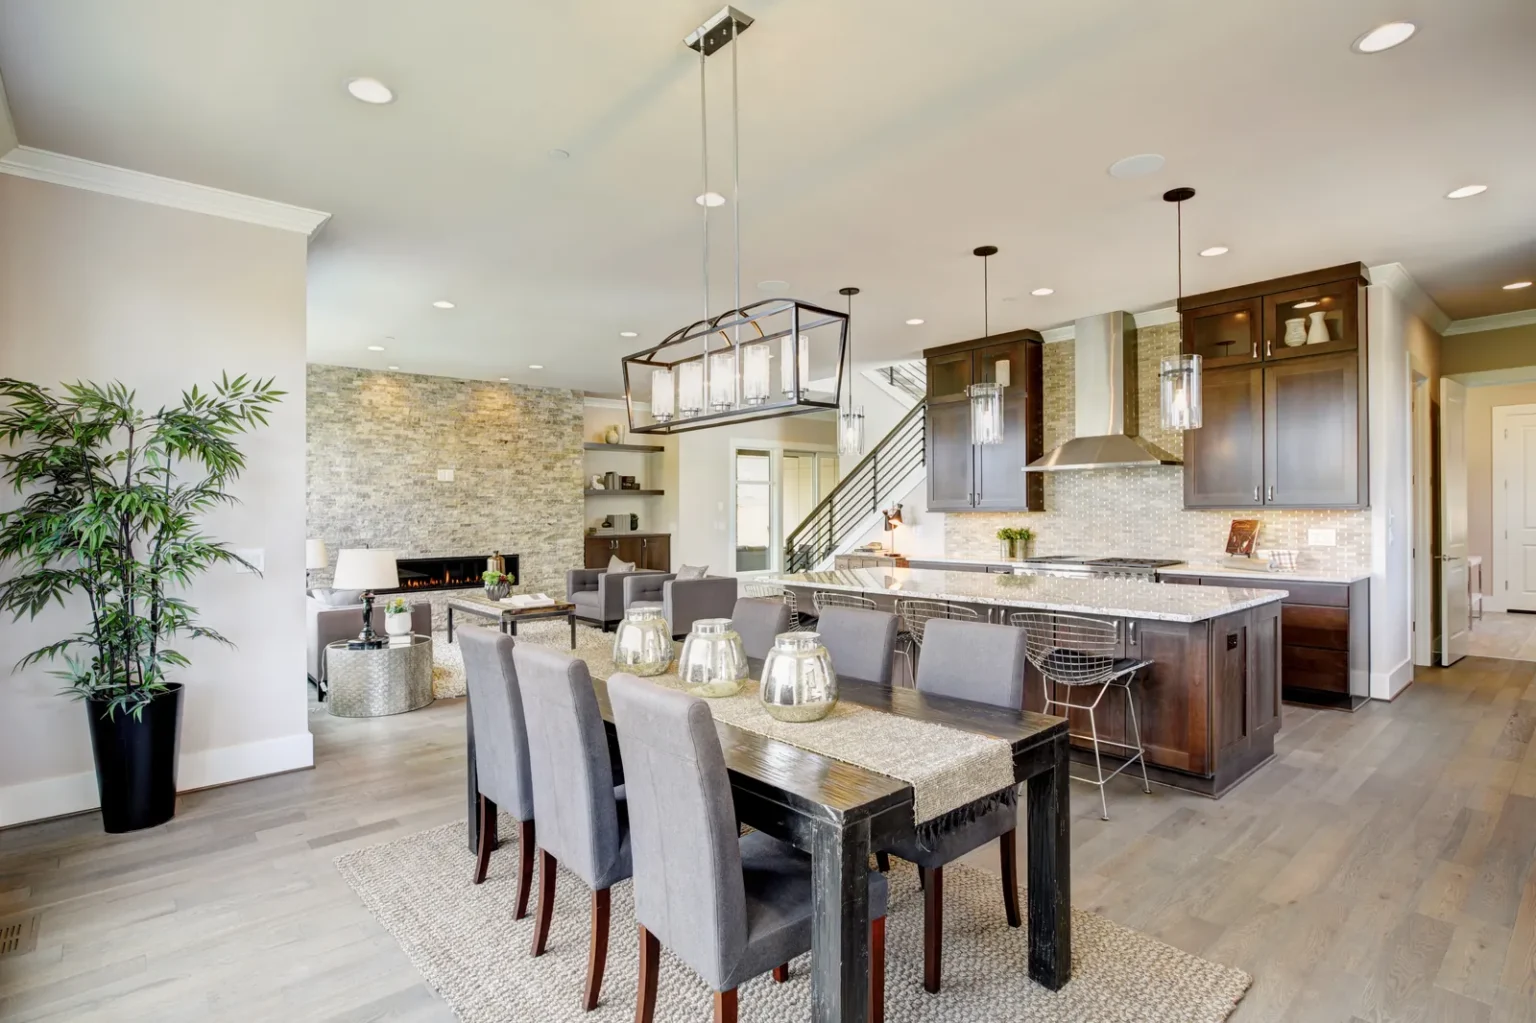
This Encino kitchen pairs rich, dark-stained shaker cabinetry with a big granite-topped island where everyone naturally ends up sitting. A pro-style stainless range under a chimney hood does the heavy lifting, backed by a glass-and-stone mosaic backsplash that catches the light. The kitchen opens straight onto the dining and living areas, with wide-plank hardwood floors running throughout and a stacked-stone fireplace wall anchoring the far end of the room.
Scope of Work
Call us or request a free on-site estimate, and tell us what you are imagining for your home.
Prefer to text? Message us at (310) 857-2520.
Takes about a minute. We reply the same business day and set up a free on-site visit.